A residential walk-in shower lets you step in at a low height instead of lifting a leg over a tall tub wall. For many homeowners, that one change makes bathing feel calmer. It can help after a slip, after surgery, or when balance is not what it used to be. Handicap accessible showers add room, seats, and bars for steadier moments.
Morerejected Walk-In Tubs is a referral service, and we do not do the work ourselves. We connect you with independent providers in our network who plan and install walk-in showers in homes across the Concord area. You share what you need, a local provider reviews it, and you decide what happens next. Quotes come in writing, and there is no obligation to move forward.
A slip, a scare, and what to do next
Say you step out of the tub and your foot skids on the wet floor. You grab the towel bar. You are fine, but your heart is racing. That small scare is often the moment a family starts looking at walk-in showers.
Breathe, then plan. If anyone was hurt, get medical help first. If not, sit down, dry off, and think about what felt hard. Was it the high tub wall? The slick floor? Nothing to hold? Jot those answers down. A provider can use them to shape the plan.
What a residential walk-in shower really is
It is a shower you enter by stepping in, not climbing over. There is no tall wall to lift a leg across. Most are built where an old tub or a worn-out stall used to be. Think of it as a short step, a steady floor, and something solid to hold.
People search for handicap accessible showers when a family member uses a cane, a walker, or a chair. Others simply want a bathroom that still works well at age eighty. Both groups often end up with similar designs.
Low-threshold or curbless: choosing the entry
A low-threshold shower has a small lip, often an inch or two, that keeps water inside. Many people like it because it is simple and can cost less. A curbless shower has no lip at all. The floor slopes gently toward the drain.
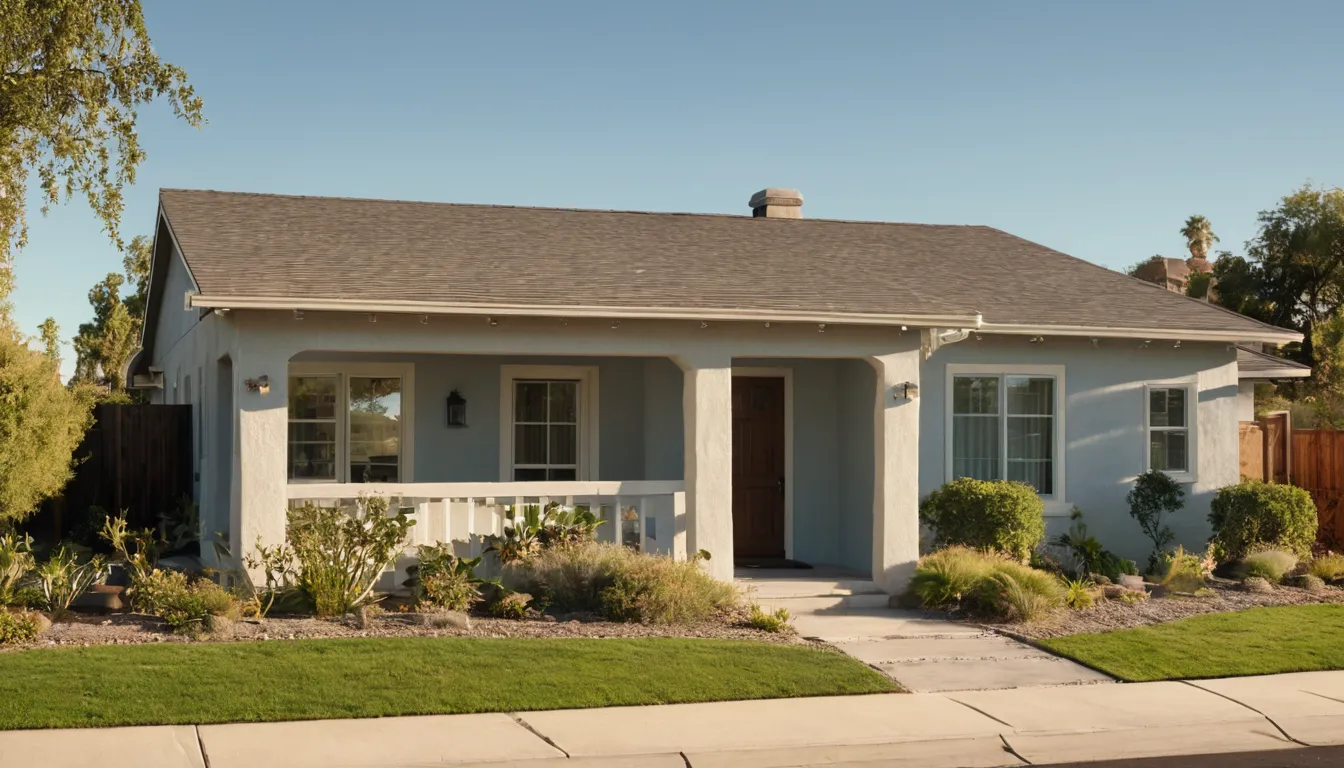
Picture a walker rolling right in. Curbless fits that picture well, but it needs careful floor work. A concrete slab under a stucco ranch home can limit how a drain is moved. A raised foundation may give a provider more room to work from below. Ask what your house allows.
Features worth asking about
Not every shower needs every extra. These come up most often:
- A fold-down or built-in seat
- Grab bars set into solid backing, not just drywall
- A handheld shower head on a slide bar
- A slip-resistant floor surface
- A valve that helps prevent sudden hot water
- A wide opening, or a door that slides or swings out
- Shelves at easy reach, so no one has to bend
Pick the few that match daily life. Some designs let you add more later.
Prefab panels or tiled walls
Prefab walls come as panels or a one-piece unit. They go in faster, have few seams, and wipe clean easily. Tile offers more colors and shapes, and it can fit odd spaces. But tile has grout lines, and grout needs care.
In a small bungalow bathroom, prefab can be a calm, practical pick. In a larger room where looks matter, tile may win. A provider can show samples and explain how each one handles hard water, which is common in dry regions.
What the installation involves
Imagine the first day. The provider covers the floors, then removes the old tub or stall. They check the walls and floor underneath for soft spots or old leaks. Homes built between the 1950s and 1980s sometimes hide surprises here.
Next come drain and plumbing changes, the new base, the walls, the valve, and the fixtures. Then the door or curtain, seat, and bars go in. Bathrooms in tract homes can be tight, so a provider may measure twice and suggest a slim design. Permits apply in some areas, and the provider can tell you what is needed.
How long does it take?
A simple prefab swap can take a few days. A tiled or curbless shower often takes longer because layers must set and dry. Repairs to hidden damage add time. Ask for a written timeline, and ask where you can bathe while the work is underway. Providers set their own schedules, so availability varies.
Planning around the person
Say a parent stays every winter and needs a hand to stand. Or say one partner uses a chair and the other does not. The shower should work for the person who uses it most and still feel right for guests.
Think about height, balance, and grip strength. Think about whether a helper needs room to stand beside the user. Measure the clear width a walker or chair needs. If you are also weighing senior walk-in tubs, ask yourself whether soaking matters or whether quick, steady showers fit daily life better.
Fitting a shower into the space you have
Sometimes the plan is a tub replacement, where the old tub comes out and a walk-in shower takes its place in the same spot. This kind of safe bathing conversion keeps the footprint the same. If the house has only one tub, ask the provider how the change affects guests or future buyers.
Keeping it clean and comfortable
Smooth surfaces wipe down fast. A quick squeegee after each use cuts down on spots from hard water. Use a gentle cleaner, since harsh ones can dull some finishes. Ventilation matters too. On smoky days when windows stay shut, a working fan helps the room stay dry.
For comfort, add a warm mat outside the shower and a towel hook within arm's reach.
Questions to ask the provider
Before you agree to anything, ask:
- Is the quote in writing, with materials and labor listed?
- What happens if hidden damage turns up?
- How slippery is the floor surface when wet?
- Who handles permits, if any are needed?
- What warranty does the provider offer on the work?
- How is the old material hauled away?
- Can you see photos of finished jobs?
Compare more than one estimate. A calm pace is your friend here.
What's Included
Step-in shower planning
A local provider looks at your bathroom, your balance needs, and your budget, then suggests a layout that fits.
Seats and grab bars
Ask about built-in seats and bars set into solid backing.
Low-threshold or curbless entry
Providers can explain which entry style works with your floor, your foundation, and any walker or chair.
Walls, doors, and fixtures
Choose prefab or tile, a door or curtain, and handheld fixtures that make daily bathing easier.
Typical walk-in shower cost ranges
Prices vary a lot by bathroom size, floor condition, and the materials you choose. These are typical U.S. ranges, not quotes. Hidden damage can raise the total, so always get a written quote from the provider before work begins.
| Item | Typical range | Notes |
|---|---|---|
| Prefab walk-in shower, installed | $3,000 – $8,000 | Faster to install; fewer seams |
| Tiled walk-in shower | $6,000 – $15,000 | More design choice; more labor |
| Curbless shower with floor work | $8,000 – $20,000 | Drain and slope changes add cost |
| Grab bars, installed | $150 – $600 | Price depends on backing needed |
| Seat and handheld shower | $300 – $1,500 | Fold-down seats cost differently than built-in |
| Hidden plumbing or floor repair | $500 – $3,500 | Only if damage is found |
How It Works
Share what happened
Tell us about the slip, the bathroom, and who will use the shower.
Reach a provider
Request a callback or send the request form to get connected.
Review a written estimate
The provider visits, measures, and explains options and costs on paper.
Choose your timing
Pick a date that suits you. Providers set their own schedules.
Why Call Morerejected Walk-In Tubs
Independent local providers
Providers in our network run their own businesses and do the actual work in your home.
Less searching for you
Share your needs once and get connected, instead of sorting through many listings on your own.
Clear steps
Small scare, clear steps: we keep the process simple and calm.
No obligation
Request an estimate and decide later. Nothing is required of you.
Other Services
Need residential walk-in showers in Concord?
Tell us what feels hard in your bathroom. Request a callback to check provider availability, or send a request and get a no-obligation estimate.
No obligationResidential Walk-In Showers FAQ
What is the difference between a walk-in shower and a regular shower?
A walk-in shower has a low or zero-height entry, so you step in rather than over a tall wall. Many add seats, grab bars, and a handheld shower head for steadier, easier bathing.
Are walk-in showers good for seniors?
Often yes. A low entry, a seat, and solid grab bars can make bathing safer. A local provider can suggest features that fit your balance and mobility.
Will insurance pay for a walk-in shower?
Coverage varies. Some policies or programs may help in certain cases, so check your policy and ask the provider what paperwork they can supply.
Get in touch
Tell us what feels hard in your bathroom. Request a callback to check provider availability, or send a request and get a no-obligation estimate.
No obligation